35203 Eden Park Drive
Sterling Heights, MI 48312
$354,999 · 3 beds · 1.1 baths · 1,436 sq ft
- Price
- $354,999
- Status
- Pending
- Property type
- Residential
- Bedrooms
- 3
- Bathrooms
- 1.1
- Square feet
- 1,436
- Lot size
- 60x120
- Year built
- 1970
- MLS#
- 20261061733
About this home
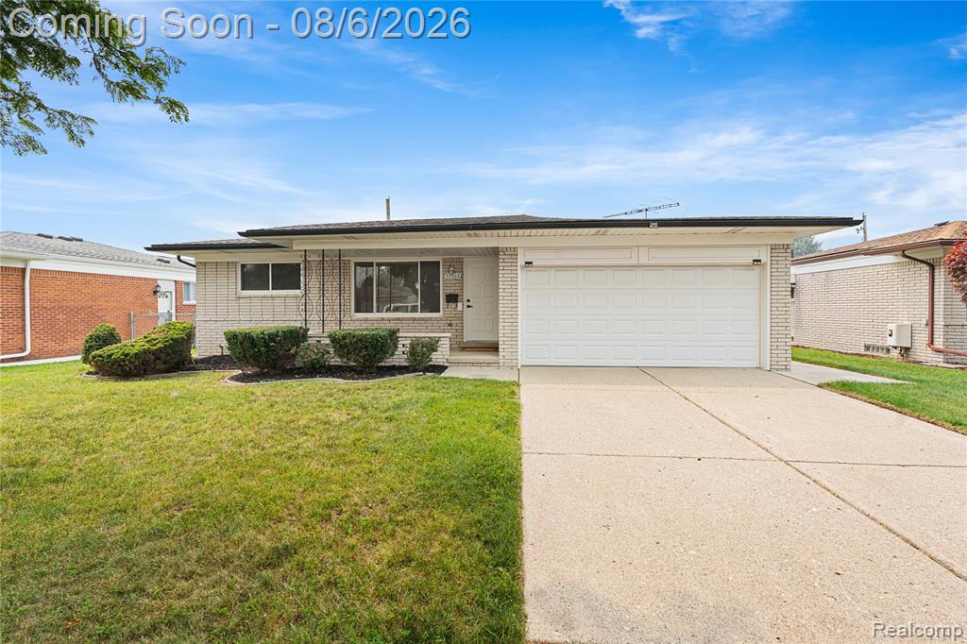
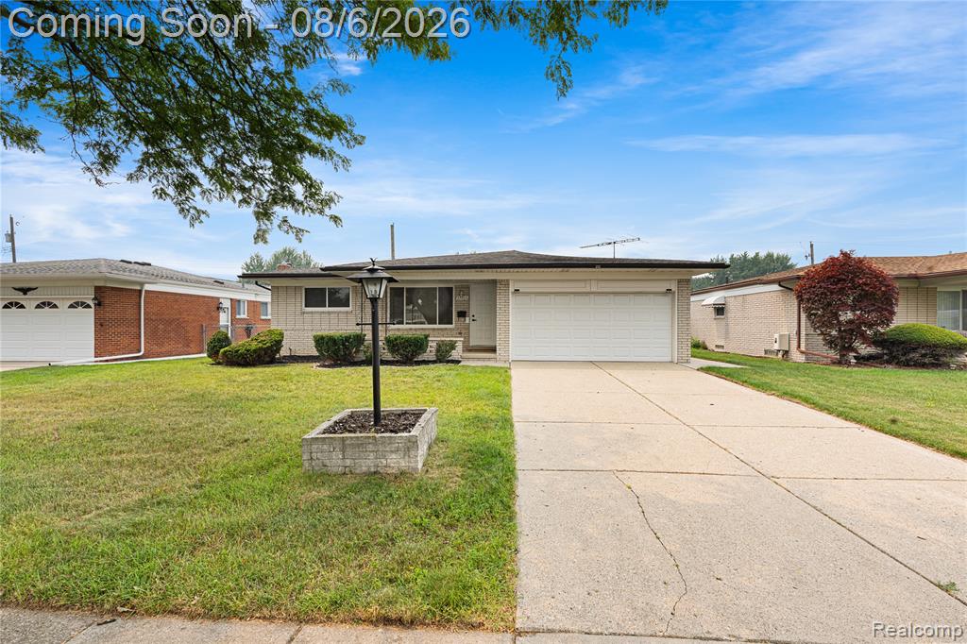
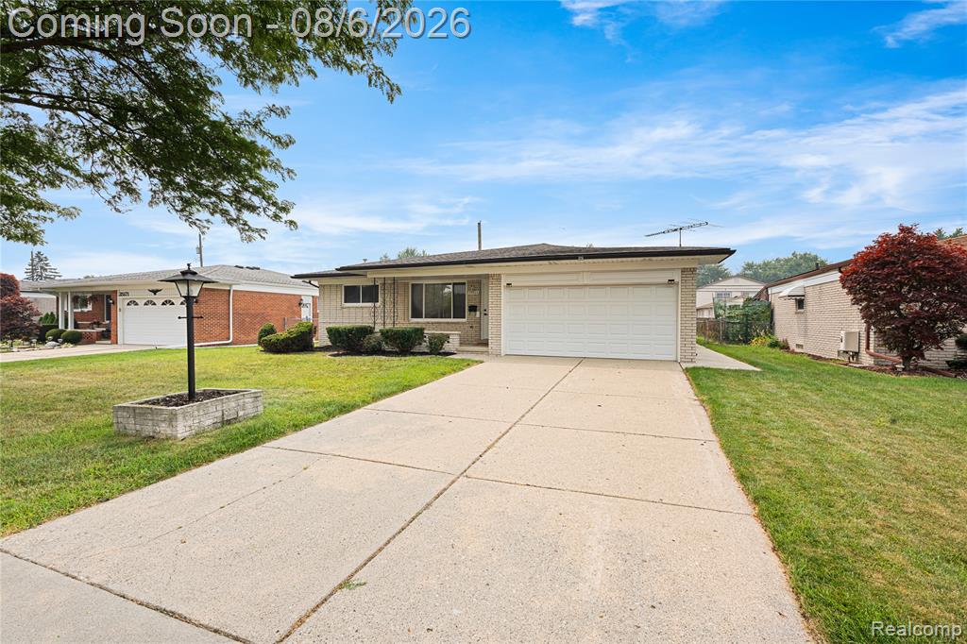
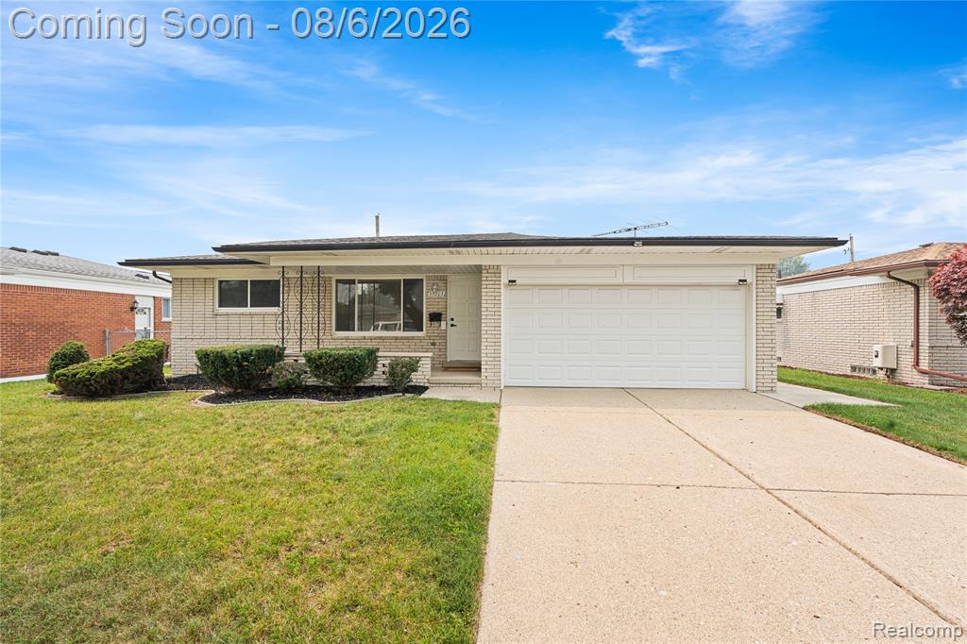
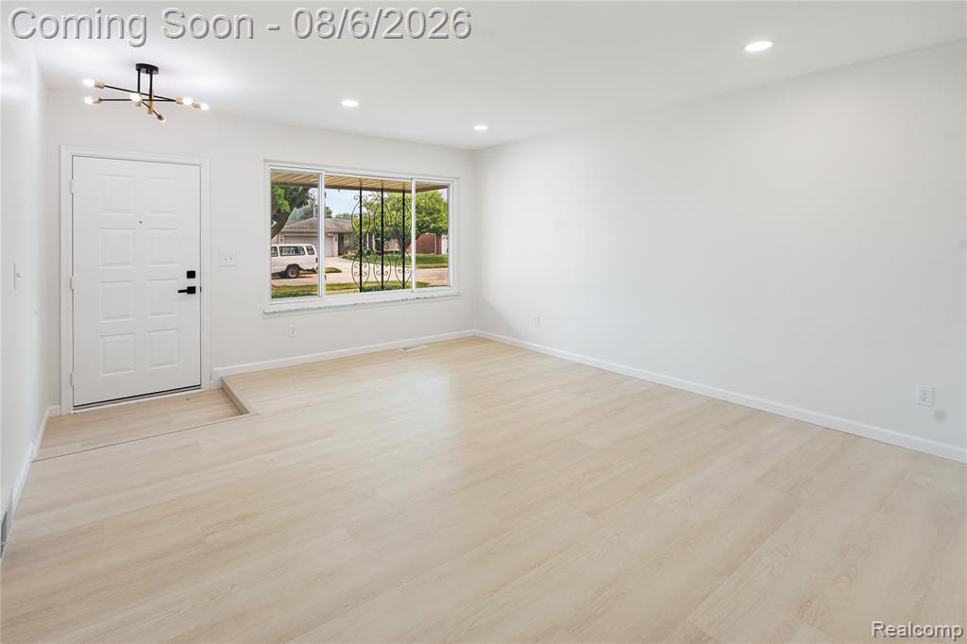
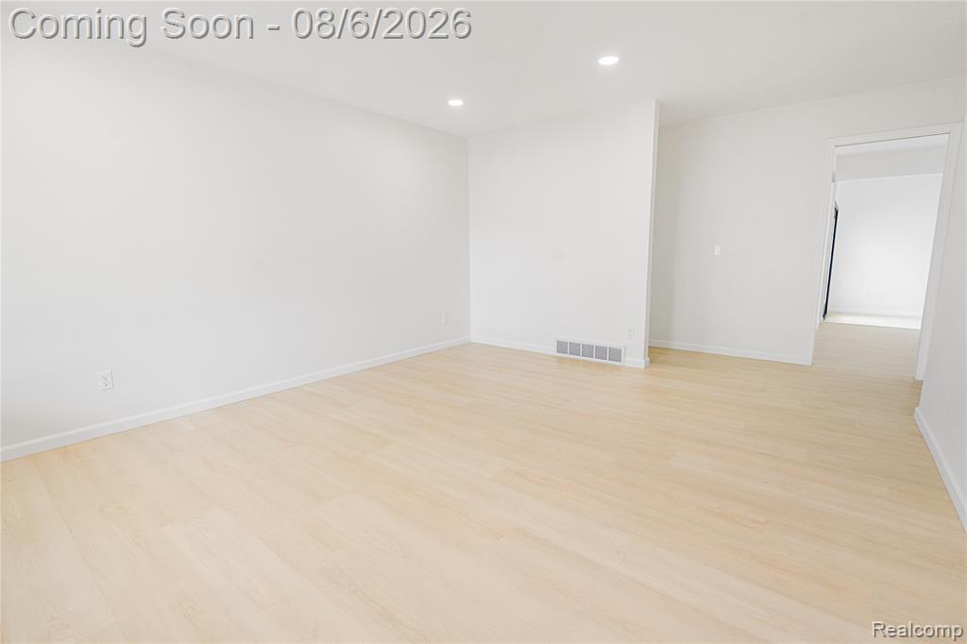
Welcome to this beautifully updated brick ranch offering the perfect blend of modern luxury and everyday comfort. Featuring 3 bedrooms, 2 bathrooms, approximately 1,436 sq. ft., a 2-car attached garage, and a beautifully updated basement, this move-in-ready home has been renovated with premium finishes throughout. Highlights include: • Stunning custom kitchen with premium cabinetry • Elegant quartz countertops • Newer stainless steel appliances • Beautifully renovated bathrooms with upscale finishes • Commercial-grade luxury vinyl plank flooring • Modern basement featuring an epoxy floor, black dry-fall ceiling, and black-painted walls—perfect for entertaining, a home gym, or additional living space • Spacious layout with abundant natural light • Quality craftsmanship and attention to detail throughout • Meticulously maintained and truly move-in ready Located in a desirable Sterling Heights neighborhood close to parks, shopping, dining, and major highways, this home offers the ideal combination of style, convenience, and value. Homes finished to this standard rarely become available. Schedule your private showing today and see the difference for yourself!
Listed by Mark Putrus, Golden Key Realty Group LLC.
Ask about this home or schedule a showing
More homes for sale in Sterling Heights, MI
Listing courtesy of Golden Key Realty Group LLC. IDX information is provided exclusively for consumers' personal, non-commercial use and may not be used for any purpose other than to identify prospective properties consumers may be interested in purchasing, and the data is deemed reliable but not guaranteed accurate by the MLS. The accuracy of all information, regardless of source, is not guaranteed or warranted. All information should be independently verified. Any use of search facilities of data on the site, other than by a consumer looking to purchase real estate, is prohibited. Square footage, lot size, school and tax information are approximate. IDX provided courtesy of Realcomp II Ltd. via Golden Key Realty Group LLC and Realcomp, ©2026 Realcomp II Ltd. Shareholders.