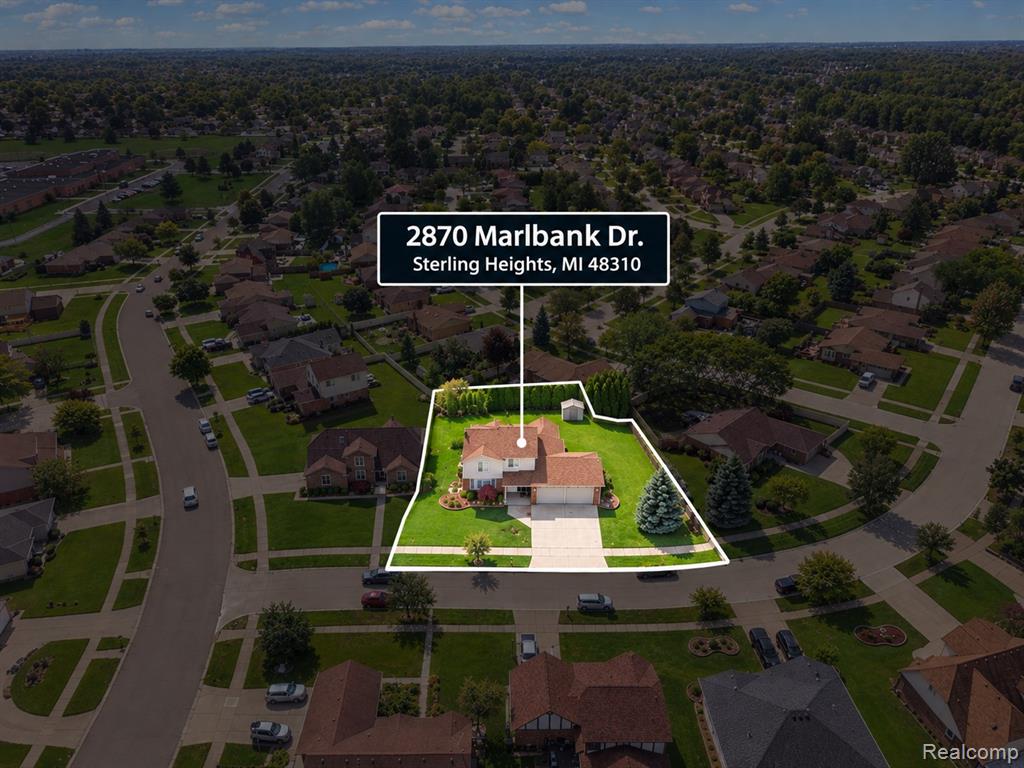
2870 Marlbank Drive
Sterling Heights, MI 48310
$550,000 · 4 beds · 2 baths · 1,900 sq ft
- Price
- $550,000
- Status
- Active
- Property type
- Residential
- Bedrooms
- 4
- Bathrooms
- 2
- Square feet
- 1,900
- Lot size
- 75X120
- Year built
- 1985
- MLS#
- 20261077125
About this home
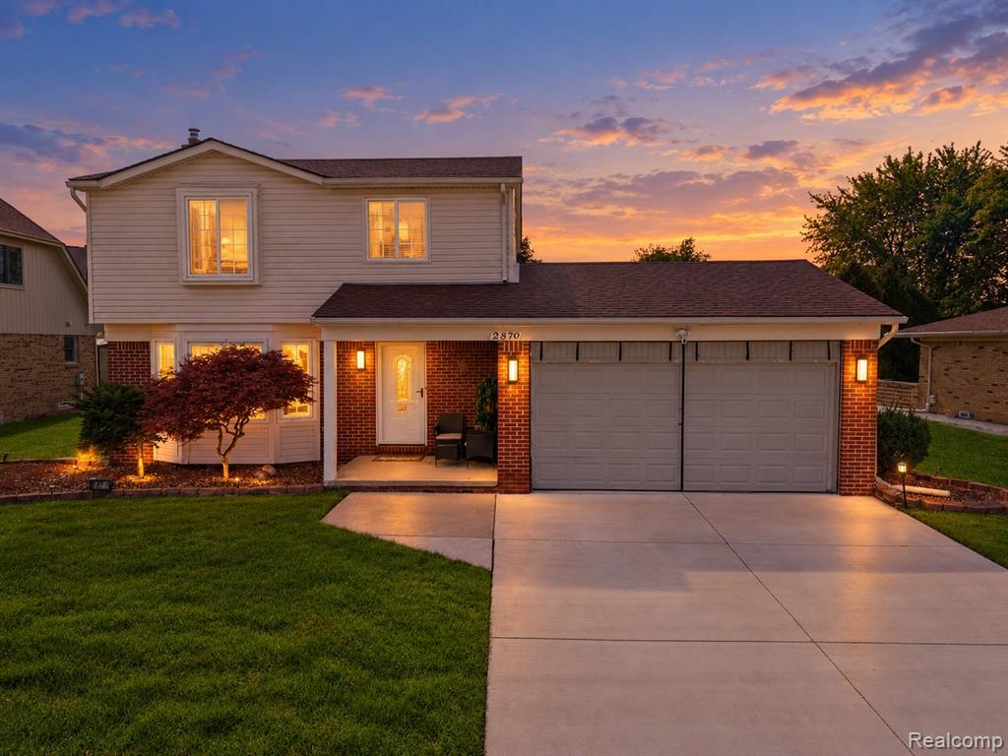
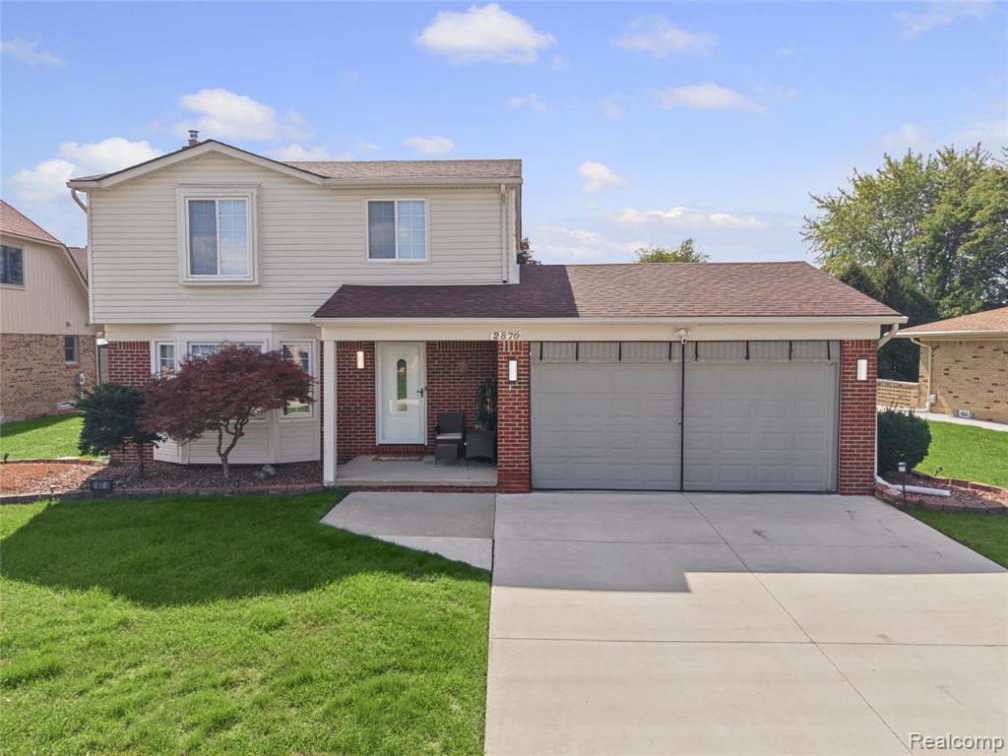
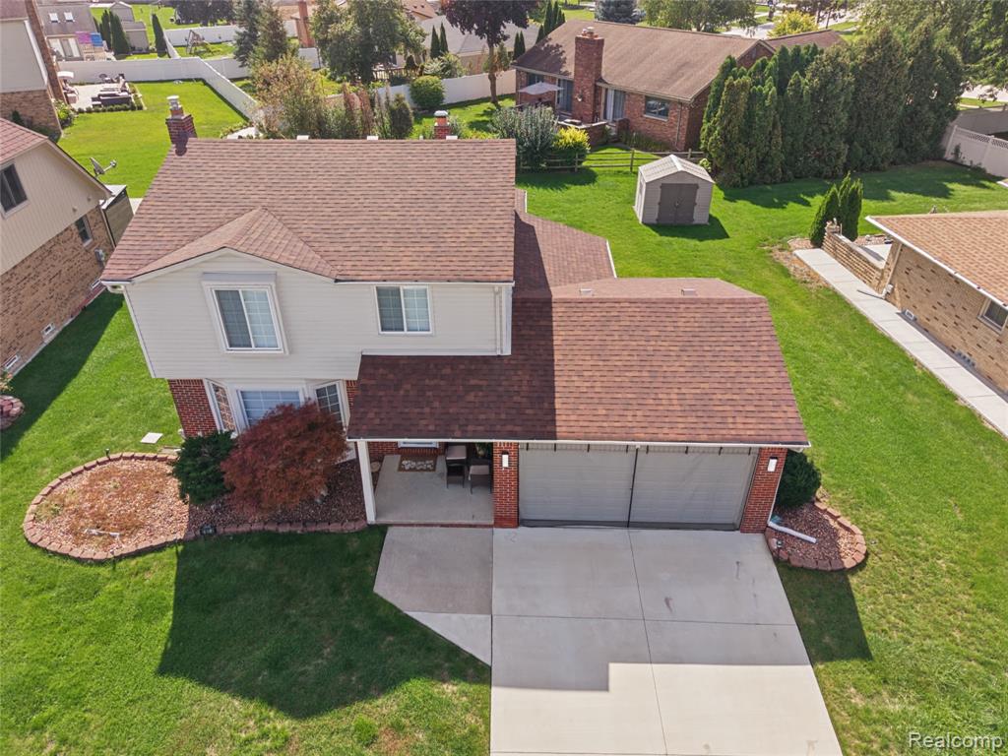
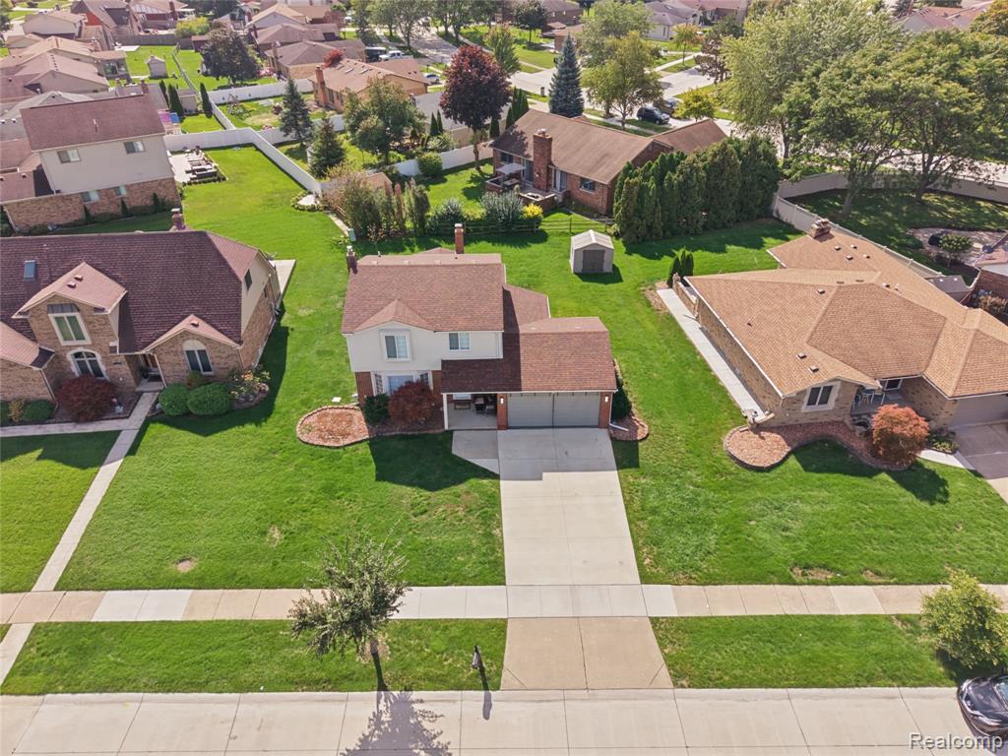
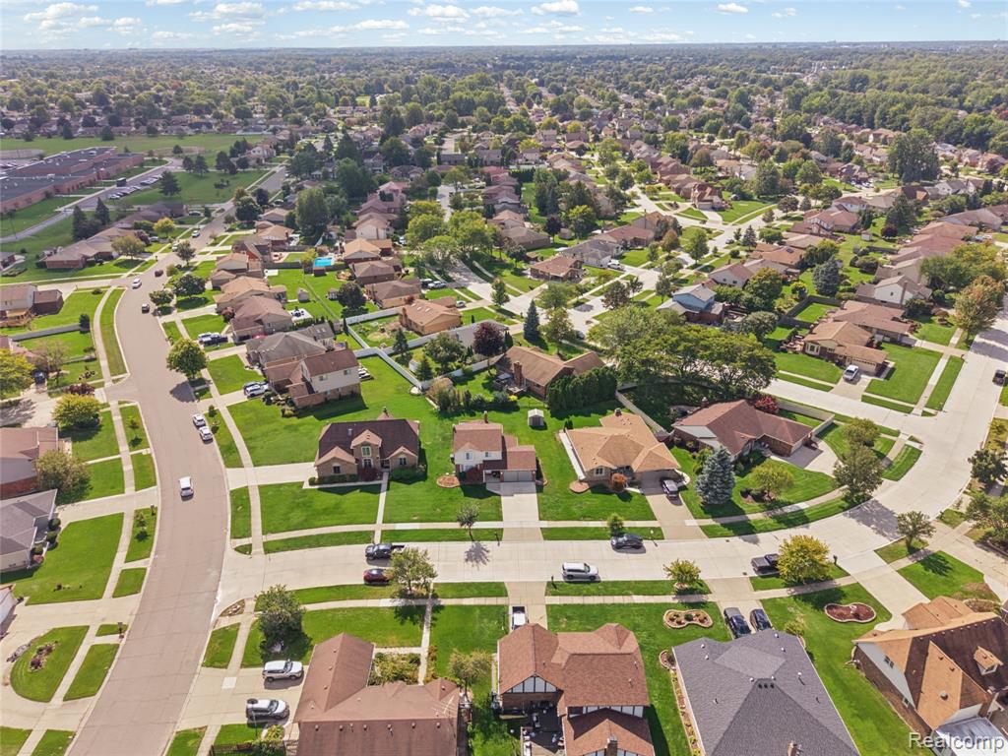
Public open House Saturday-Sunday 26-27 from 1-4pm. Welcome home to this extremely well-maintained cared- for 4 bedroom, 2 full baths, the main level includes a versatile room that can be serve a four bedroom or private office, library. extensive recent several major updates been remodeled in 2025, Featuring ceramic floors throughout the first floor 2025. updates: roof 2021, a kitchen with custom cabinetry, granite countertops, and stainless-steel appliances 2025. Furnace and A/C 2018, Tankless WH 2020, Stairs to upstairs bedroom comfortable Hardwood flooring and updated light fixtures throughout. attached 2-car garage includes full remodeled kitchen 2022 with automatic opener and epoxy-coated floor. The poured finished basement. Step outside to a large wood deck overlooking the landscaped yard, plus a vinyl shed for lawn equipment and extra storage. 2020 Central air, forced-air gas heat, public water and sewer, sump pump 2024, paved street, and sidewalks. a prime location close to shopping, parks, school and major freeway. All new 2024 appliances stay.
Listed by Sam Mansour, Golden Key Realty Group LLC.
Ask about this home or schedule a showing
More homes for sale in Sterling Heights, MI
Listing courtesy of Golden Key Realty Group LLC. IDX information is provided exclusively for consumers' personal, non-commercial use and may not be used for any purpose other than to identify prospective properties consumers may be interested in purchasing, and the data is deemed reliable but not guaranteed accurate by the MLS. The accuracy of all information, regardless of source, is not guaranteed or warranted. All information should be independently verified. Any use of search facilities of data on the site, other than by a consumer looking to purchase real estate, is prohibited. Square footage, lot size, school and tax information are approximate. IDX provided courtesy of Realcomp II Ltd. via Golden Key Realty Group LLC and Realcomp, ©2026 Realcomp II Ltd. Shareholders.